From Sketch to Space: The Shukran Interiors Design Process Explained
Introduction
Every remarkable interior begins with a single line on paper—a sketch that holds the promise of transformation. For small business owners across Dubai and the wider MENA region, the journey from concept to completed commercial space can feel overwhelming, which is why understanding a structured design process is essential. In this article, we walk through the step-by-step methodology that Shukran Interiors employs to turn your vision into a functional, beautiful reality.
Section 1: Discovery and Vision Setting
The foundation of any successful interior design project lies in deep understanding. Shukran Interiors begins every engagement with a comprehensive discovery phase, where the team meets with business owners to explore their brand identity, operational needs, and aesthetic preferences. This initial consultation goes beyond surface-level questions—it examines how customers move through a space, what emotional response the environment should evoke, and how the layout can support daily workflows. For a boutique café in Jumeirah, this might mean prioritising intimate seating arrangements; for a medical clinic in Business Bay, it could involve optimising patient flow and infection control. By gathering these insights early, Shukran Interiors ensures that every subsequent decision aligns with the client’s core business objectives. This phase typically takes one to two weeks and results in a detailed project brief that serves as the project’s north star.
Section 2: Concept Development and Mood Boards
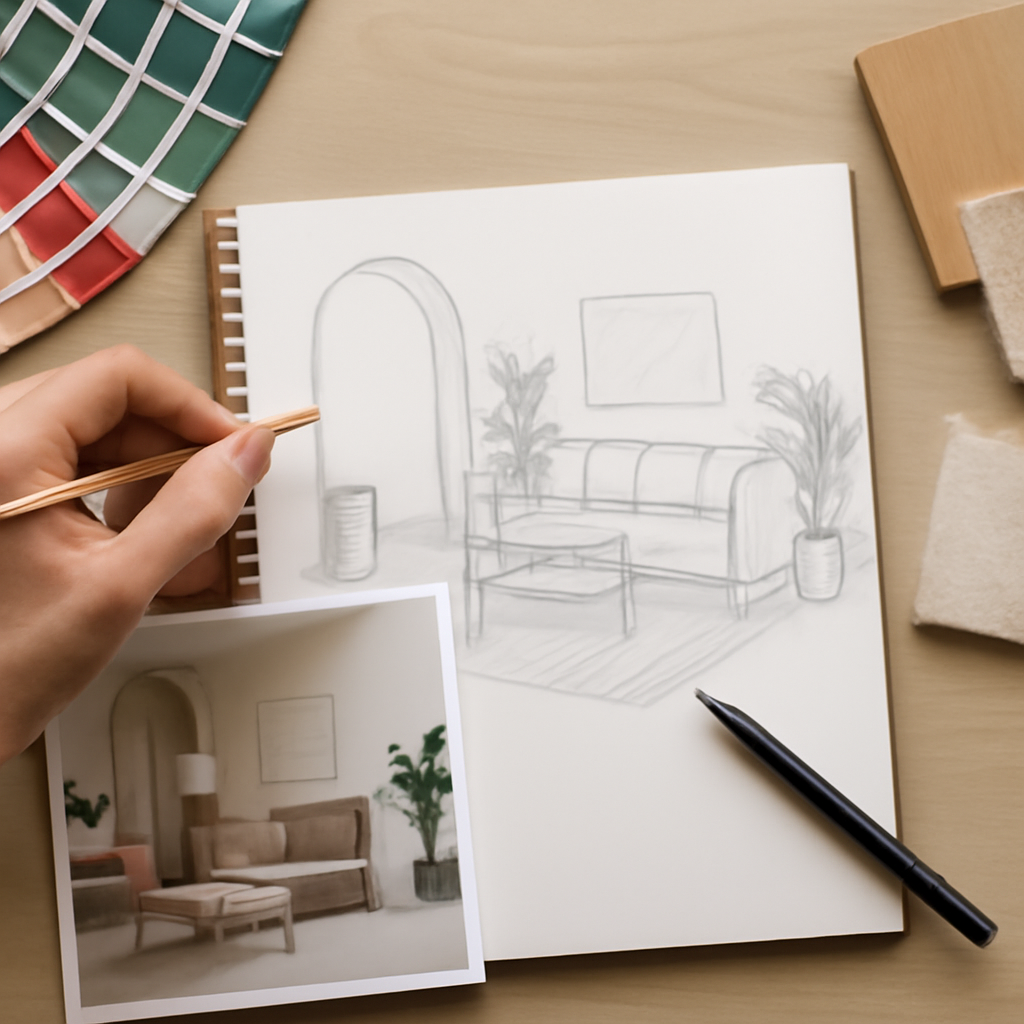
With a clear brief in hand, the design team at Shukran Interiors moves into the creative exploration phase. Here, sketches begin to take form alongside carefully curated mood boards that capture the intended atmosphere, colour palette, material selections, and lighting concepts. What sets this stage apart is the collaborative approach—clients are invited to review multiple design directions, each rooted in the initial discovery findings. For example, a co-working space in Dubai Silicon Oasis might be presented with two distinct concepts: one emphasising biophilic elements with natural wood and greenery, another focusing on industrial minimalism with exposed concrete and metallic accents. The team presents these options with visual references, sample materials, and preliminary 3D renderings, allowing business owners to see their space before construction begins. This transparency reduces uncertainty and builds confidence in the design direction.
Section 3: Detailed Design and Technical Planning
Once a concept receives approval, Shukran Interiors transitions into the technical phase—where creativity meets precision. This stage involves producing detailed floor plans, elevations, electrical layouts, joinery drawings, and specifications for every element from flooring to furniture. For small business owners, this is where the practical implications of design choices become clear. The team considers factors such as local municipality regulations in Dubai, accessibility requirements, and building code compliance, ensuring that the design is not only beautiful but also fully permissible. Additionally, Shukran Interiors coordinates with structural engineers, MEP consultants, and specialised contractors to integrate elements like HVAC systems, plumbing, and data cabling seamlessly into the design. A retail boutique in Dubai Mall, for instance, requires careful coordination of display lighting, point-of-sale locations, and storage areas—all of which are mapped out during this phase. The result is a comprehensive set of construction documents that contractors can execute with confidence.
Section 4: Procurement, Project Management, and Installation
The final phase brings the design from paper to physical space. Shukran Interiors manages the entire procurement process, sourcing materials, furniture, fixtures, and finishes from trusted suppliers both locally and internationally. For projects in the UAE, the team leverages established relationships with vendors in Al Quoz, Ras Al Khor, and beyond to secure quality products within budget and timeline constraints. Throughout installation, dedicated project managers oversee every aspect of the fit-out, from demolition and structural work to painting, flooring, and final styling. Regular site visits, progress photos, and status updates keep clients informed without overwhelming them with technical details. The team also handles the inevitable challenges that arise during construction—supply chain delays, site conditions, or last-minute client requests—with professionalism and problem-solving agility. The process culminates in a walkthrough where the business owner experiences their transformed space for the first time, supported by a punch list to address any final adjustments.
Key Takeaways
- Shukran Interiors follows a structured four-phase process: discovery, concept development, detailed design, and project management, ensuring no detail is overlooked.
- The discovery phase prioritises understanding a business’s brand identity, operational needs, and customer experience goals.
- Concept development includes mood boards and multiple design directions, giving clients a clear visual before construction begins.
- Technical planning addresses local regulations, building codes, and contractor coordination, reducing project risks.
- Full project management from procurement to installation minimises stress for business owners and ensures timely delivery.
FAQ
Q: How long does a typical commercial project with Shukran Interiors take?
A: Project timelines vary based on scope and complexity. A small café or retail shop typically takes 8–12 weeks from design approval to completion, while larger spaces like offices or restaurants may require 16–24 weeks. The team provides a detailed timeline during the discovery phase.
Q: Does Shukran Interiors handle permits and municipality approvals in Dubai?
A: Yes. Shukran Interiors manages all necessary approvals with Dubai Municipality, Dubai Civil Defence, and relevant free zone authorities. This includes submitting drawings, obtaining permits, and ensuring compliance with local building codes to avoid delays.
Q: Can Shukran Interiors work within a tight budget for a small business?
A: Absolutely. The team is experienced in delivering high-quality results across various budget ranges. During the discovery phase, they provide transparent cost estimates and offer creative solutions—such as sourcing from local suppliers or recommending cost-effective materials—without compromising the overall design vision.
Conclusion
From the first pencil sketch to the final decorative accent, the Shukran Interiors design process is built on clarity, collaboration, and craftsmanship. For small business owners in Dubai and the MENA region, investing in a structured approach to interior design is not merely about aesthetics—it is about creating a space that supports your operations, delights your customers, and strengthens your brand. Whether you are launching a new venture or refreshing an existing one, understanding this journey empowers you to make informed decisions and achieve a result that truly reflects your vision.